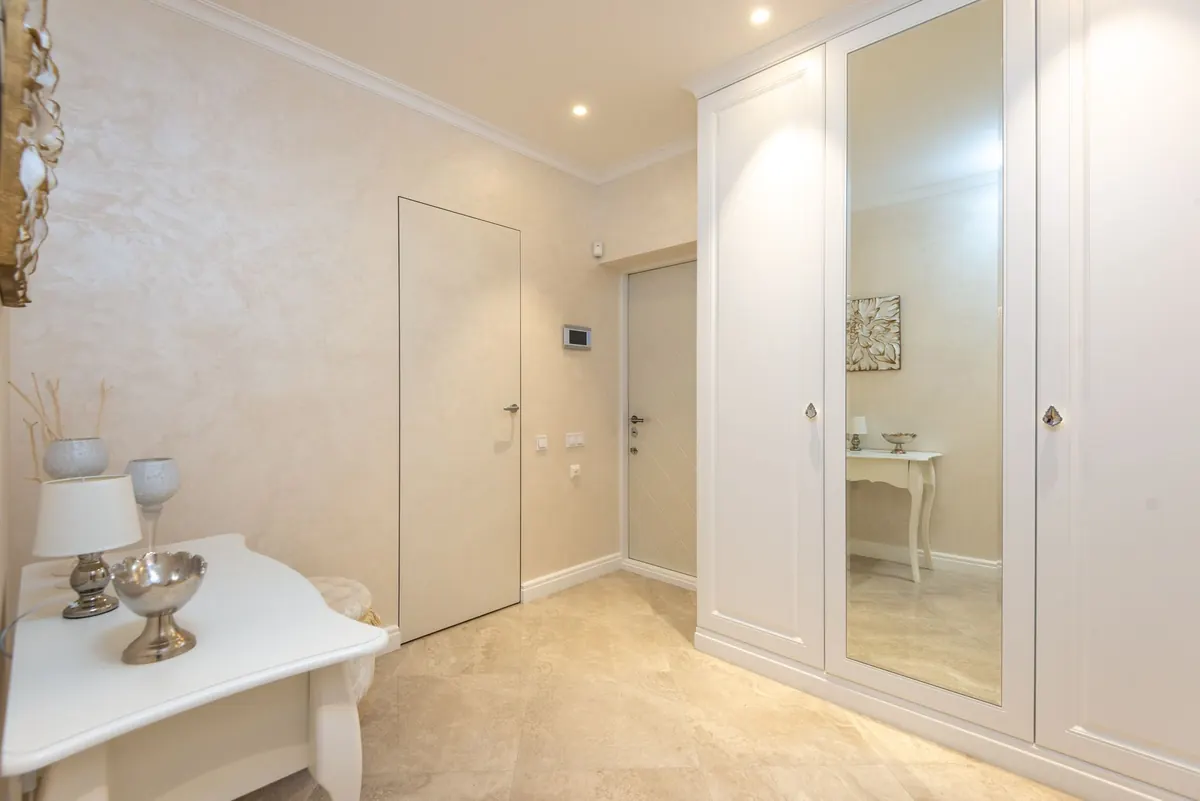
Hallways are the hardest-working rooms in a house and the least forgiving. In a typical British terrace or interwar semi you might be working with a corridor barely a metre wide, no natural light, and a household's worth of shoes, bags and post landing in it twice a day. The good news is that small entrances respond quickly to a handful of deliberate decisions, and none of them involve knocking down a wall.
Treat the list below as a decorating checklist you can work through over a weekend, or an afternoon if you only want the fastest wins. Work from the top down and you'll finish with a hallway that feels wider, brighter and calmer than the tape measure suggests.
1. Measure the narrowest point. Front doors that open inwards, radiator valves, projecting skirting and an under-stairs cupboard door all eat into usable width. Measure at floor level, at waist height and at shoulder height, then work from the tightest figure. A hallway that's 90cm wide with a radiator standing 12cm proud is really a 78cm hallway. Knowing that stops you buying a console table you will resent every morning.
2. Decide what the hallway has to store, and nothing else. Coats, shoes, keys, post, a dog lead, a folded pushchair. Write it down, then note where each of those things will live. Anything not on the list belongs somewhere else. This single decision makes more difference to how a small entrance feels than any paint colour.
3. Go bigger than feels sensible. One large mirror reads as another room; a cluster of small ones reads as clutter. Aim for something at least two-thirds the width of the wall it sits on, hung as tall as the space allows. A portrait mirror suits a tall, narrow hallway; a landscape one calms a low, wide space.
4. Position it to catch light. Opposite a window, at the end of a sightline, or across from a lamp. If you rent, or can't face drilling into old plaster, a full-length mirror leaned against the wall works beautifully, but secure it top and bottom with a bracket or strap so it cannot topple when the door swings open.
5. Give up on the single ceiling bulb. One overhead light flattens a hallway and drops shadows into the corners where coats and shoes already hide. Aim for three sources: a ceiling fitting for general light, a wall light or slim picture light for warmth, and a small lamp on the shoe cabinet or a plug-in night light for evenings.
Choose warm white bulbs rather than cool white, which turns small spaces grey. If you can, put the main light on a dimmer, and consider a motion-sensor bulb so no one has to fumble for a switch with an armful of shopping. For a hallway with no window at all, try a mirror placed to bounce light back from the nearest room, and keep lampshades pale and open rather than dark and drum-shaped.
6. Choose depth over width. Shallow is the watchword. A cabinet around 20cm deep holds most pairs of shoes and takes up far less floor than a bench. Hooks fixed to a board above it give you coat space without a bulky stand. Useful pieces to look for:
7. Keep the floor clear. Floor space, however little of it there is, is what makes a hallway feel passable. Fix what you can to the walls: a radiator cover with a shelf, a wall-mounted umbrella holder, a shallow tray for keys and post. Ideally nothing sits on the floor except the runner and, at a push, one basket for bags.
8. Reduce the contrast. Small hallways look bigger when there are fewer horizontal lines chopping them up. Painting walls, ceiling, skirting and architrave in closely related tones keeps the eye moving instead of stopping at every edge. If you want definition, take the door a shade or two deeper than the walls rather than introducing a third colour.
Warm neutrals, soft greens, clay pinks and chalky off-whites all work well. Avoid the classic sharp combination of dark floor and brilliant white walls in a narrow space, because the contrast draws a hard line down the hall. Paint large test patches and look at them at night as well as in daylight; most hallways get their light from one small window, or none.
9. Run a runner. A runner should be narrower than the hallway so a border of floor shows on both sides, around 10–15cm each way. Run it the full length, or stop neatly short of the doors, rather than leaving it floating in the middle. Long patterns with a small repeat stretch a hallway; oversized motifs can make it feel shorter. Add an anti-slip underlay, and choose low pile or a washable rug if this is the route everyone takes in wet shoes.
If you're laying new flooring, run planks or tiles lengthways towards the room you walk into most often. It is a simple trick, and it pulls the eye along rather than across.
10. Edit, then maintain. Every hallway creeps back towards clutter, so build in a small habit rather than a big clear-out. Give each person a hook, keep one basket for shoes and one tray for keys and post, and once a week carry anything that doesn't belong there upstairs or out to the bin. Clear surfaces and an empty floor will always make an entrance feel bigger than its measurements suggest.
Start with the mirror and the lighting, since both take an afternoon, then work through the storage and colour at your own pace. A hallway doesn't need to be spacious to feel generous, it just needs to be considered.
Photo: Max Vakhtbovych / Pexels
A practical spring checklist for UK homes: cleaner windows, lighter textiles, brighter accessories and fresh...
Learn how to combine linen, velvet, wool and cotton cushions by texture, scale and colour, and layer them...
A practical guide to sofa construction for UK buyers, covering frames, cushion fillings, fabric durability and the...

Feather-light inspiration for beautiful rooms..
